
Years of Experience
One Team. Endless Possibilities.
Karibou is a full-service architecture, engineering and interior design firm bringing more than 20 years of experience to every project. Through one collaborative, streamlined process, we create thoughtful, functional spaces while keeping your project coordinated, efficient and focused on bringing your vision to life.
The Karibou advantage
Working in Western Canada from Vancouver Island to Manitoba across an expansive range of projects, our integrated team of partner professionals provides exceptional quality through a single streamlined process, eliminating the need to coordinate multiple consultants.
Integrated Expertise
One Point of Coordination
Experience That Matters
Design With Purpose
SINCE
2006
Our Services
THOUGHTFUL DESIGN. LASTING IMPACT
ABOUT Us
Different Expertise. One Team.
Great buildings aren’t created by one person.
They are the result of architects, designers, engineers, consultants, builders and clients bringing different expertise to the same vision.
Karibou was built around collaboration.
Our team combines design creativity, technical knowledge, industry experience and trusted professional partnerships to provide clients with a coordinated approach from concept through completion.
OUR TEAm
Our Creative Minds
Ryan Schmidt - Principal Architect
Ryan is an imaginative, technically proficient, and collaborative architect based in Western Canada with over 20 years industry experience in single and multi-family residential,commercial, industrial, agricultural, historic restoration,mixed-use, and community projects.
Amir Sabih - Principal Engineer
Amir is a registered professional engineer in multiple provinces with 18+ years of experience in electrical infrastructure design and asset management. In addition, he oversees engineering deliverables across all specialties. Amir brings with him a dynamic approach to solve issues related to project delivery, complex engineering designs and asset management.
Dan Villaneuva - Principal Business Development/Project Manager
Dan brings extensive experience delivering residential, industrial, and commercial projects of varying scale and complexity. His diverse project background, combined with specialized training in neuro-linguistic programming, enables him to eƯectively lead teams, foster strong client relationships, and facilitate clear, productive communication throughout the project lifecycle. Dan also spearheads construction administration, project management, and organization of necessary project permits as required.
Alicia Deakin - Lead Interior Designer
Alicia brings decades of interior design experience across a diverse portfolio of projects ranging from intimate residential spaces to large-scale commercial environments. With a sophisticated approach to modern aesthetics, Alicia develops harmonious, standardized packages for fixtures, finishes, and signage customized to any project’s scope and requirements.
Whether your project is large or small, Karibou AEI provides comprehensive architecture, engineering, and interior design services through a single, trusted source. Utilizing our integrated network of 20+ local partnered professionals across all specialties, we provide exceptional quality through a single, streamlined process, eliminating the need to coordinate multiple contractors. We work with local firms that carry a likeminded approach for structural, mechanical, and civil engineering services, overseen by our in house principal engineer.
Portfolio
Recent Projects
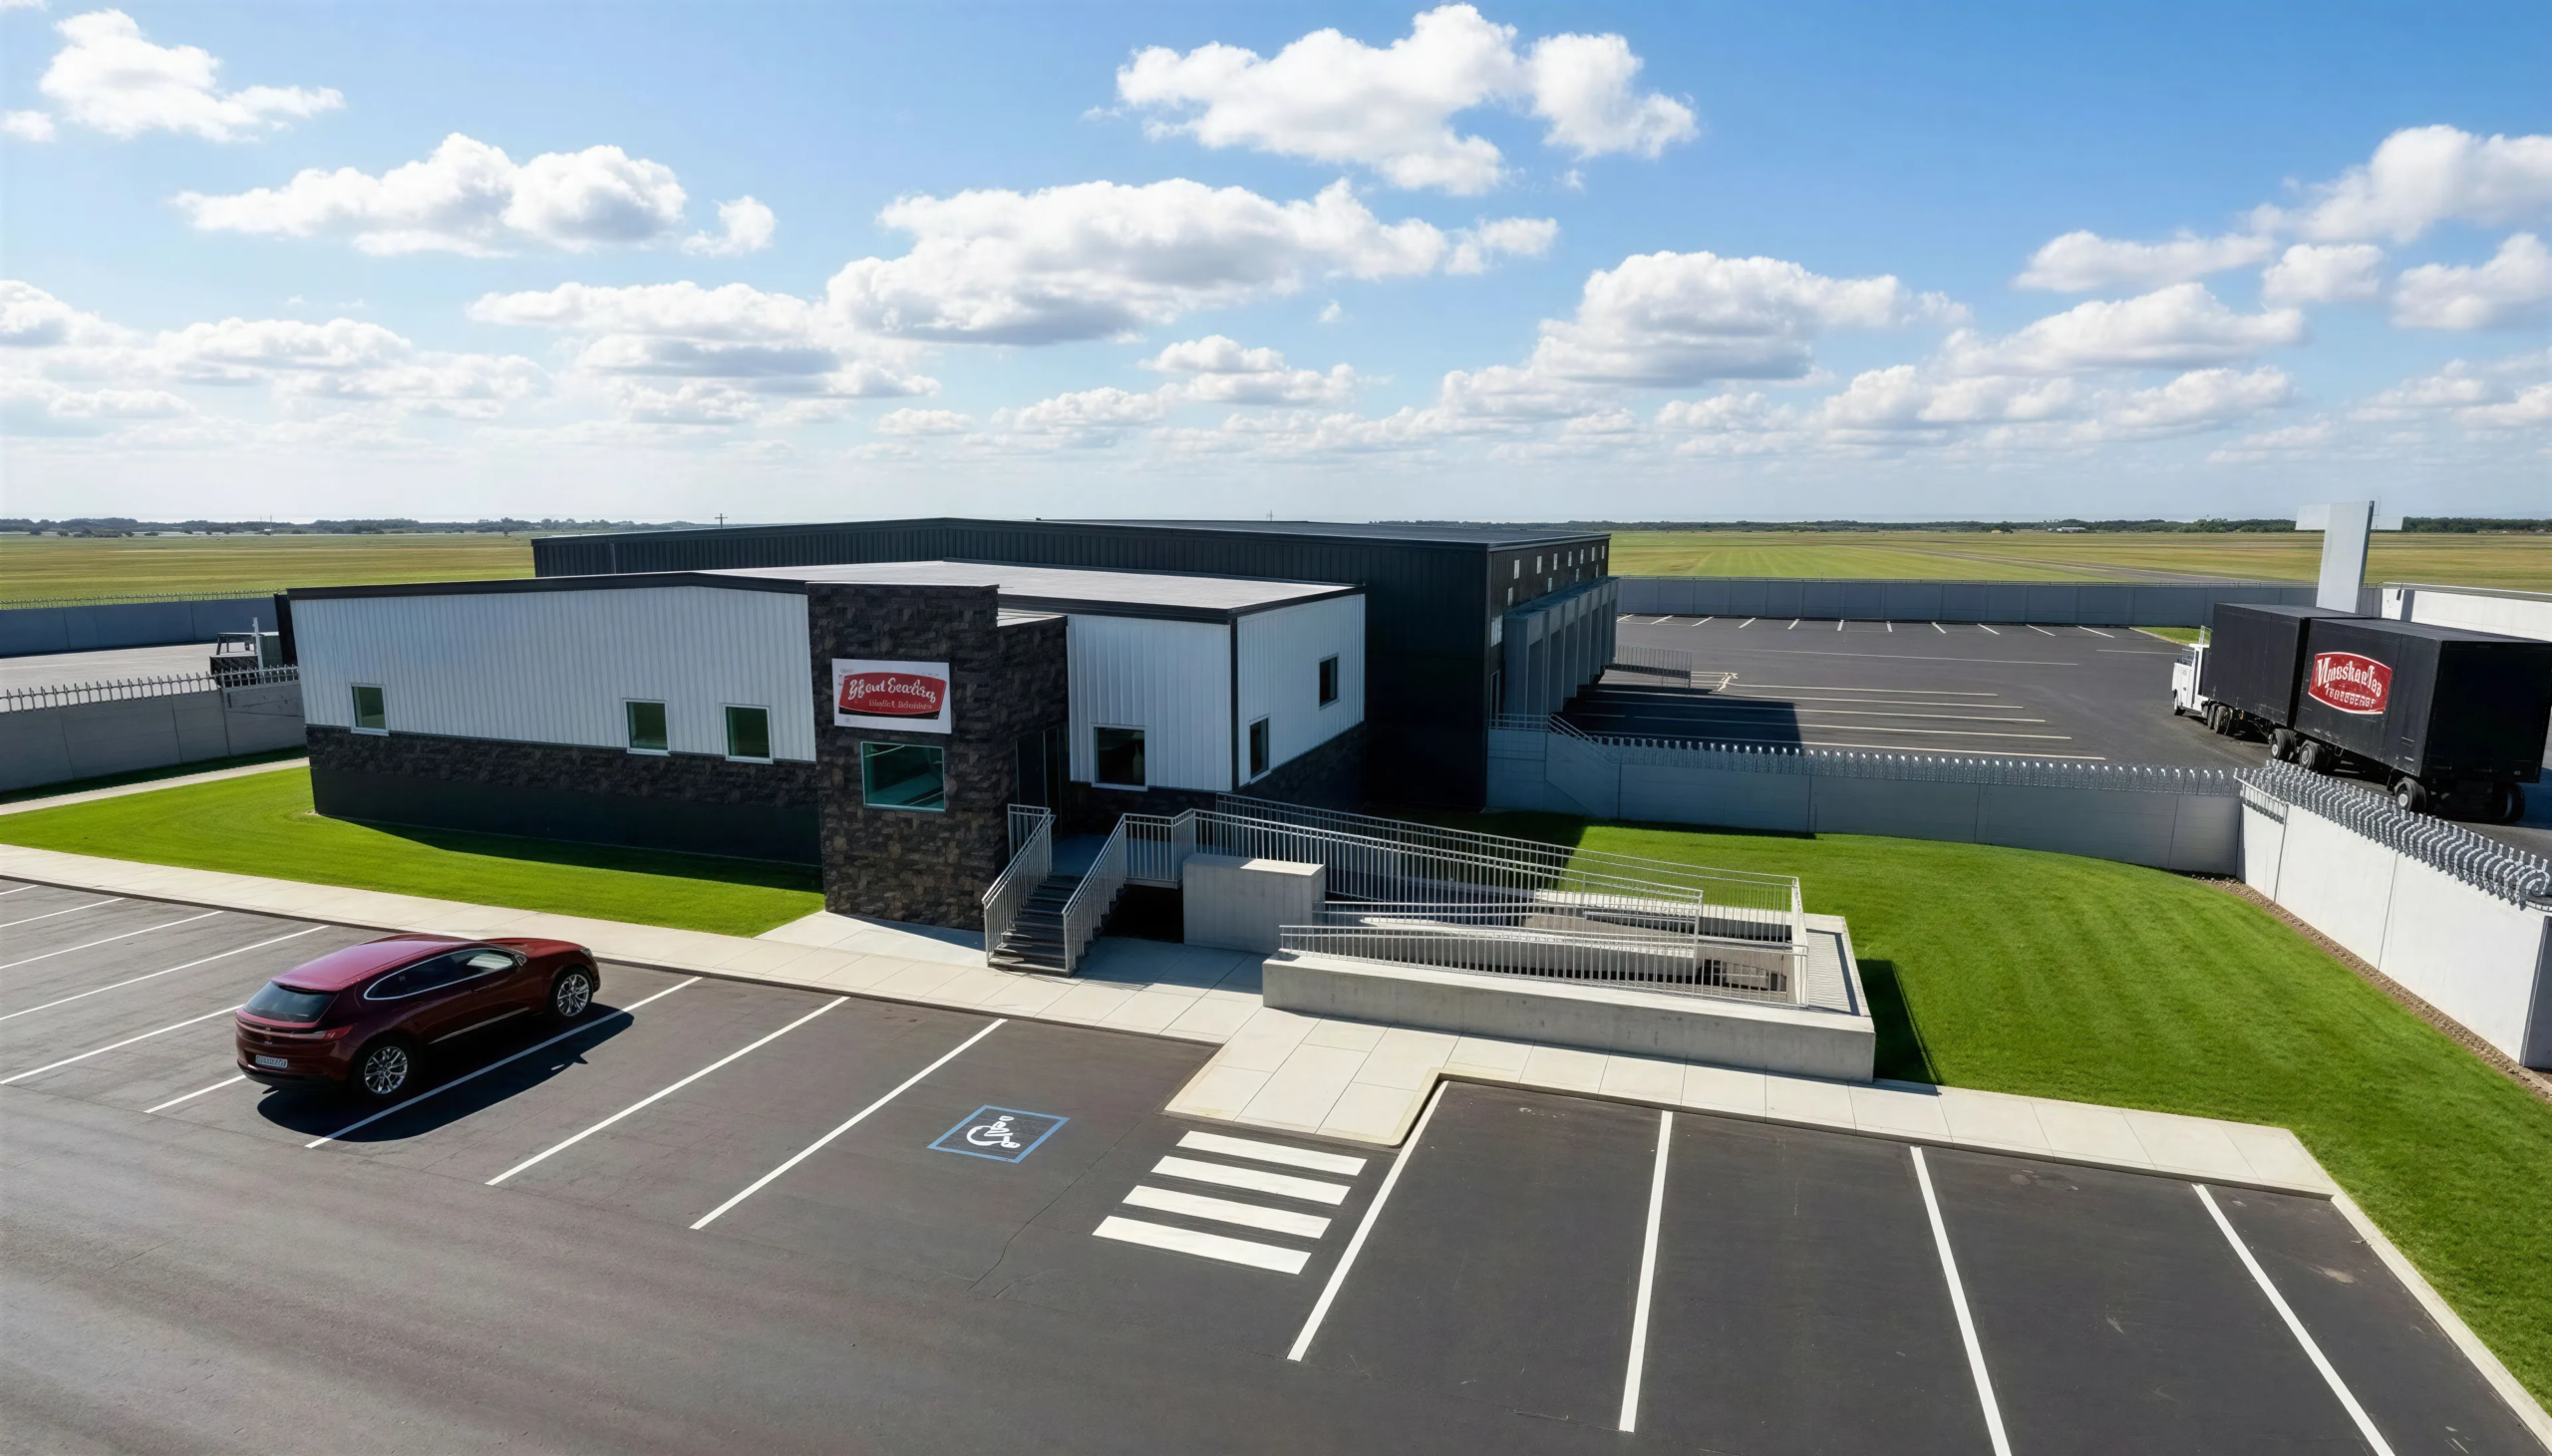
Manitoulin Prince George
This 10,500 ft² transport facility combines a modern architectural presence with uncompromising functionality, delivering an efficient and durable environment tailored to the demands of the transportation industry. Designed to
support fleet operations, maintenance, administration, and logistics, the facility integrates expansive service bays, operational support spaces, and contemporary office accommodations within a cohesive street view aesthetic.
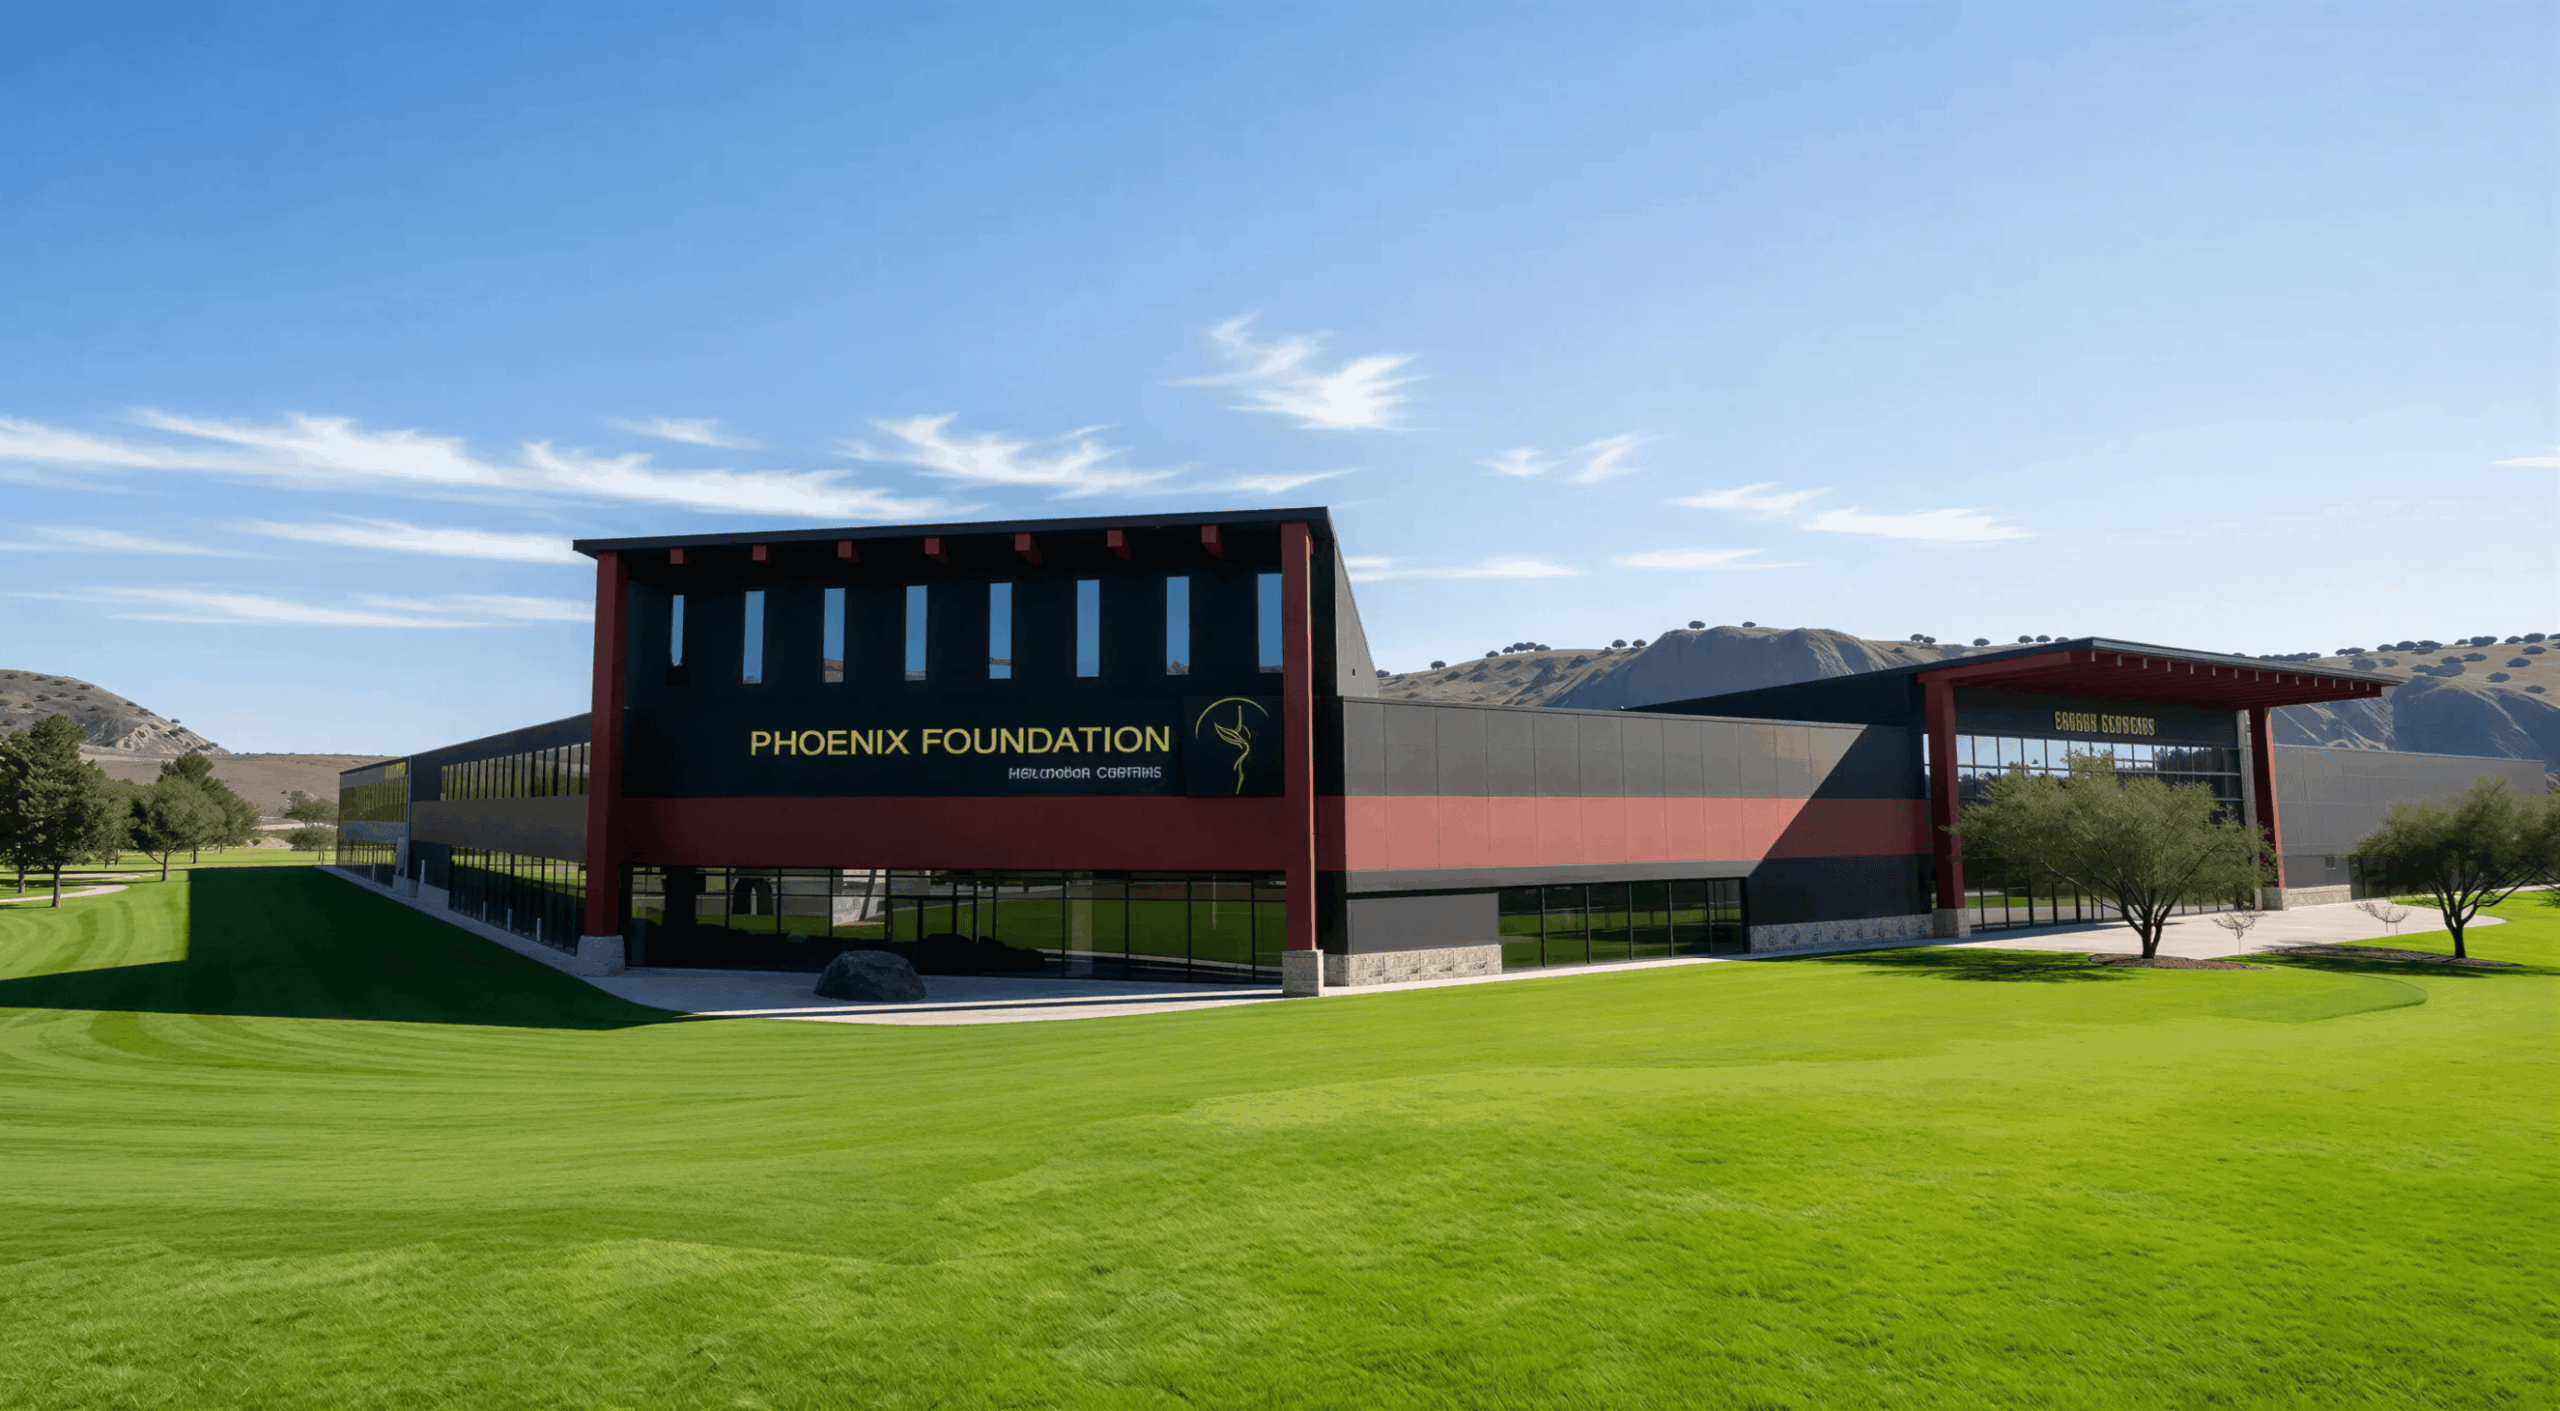
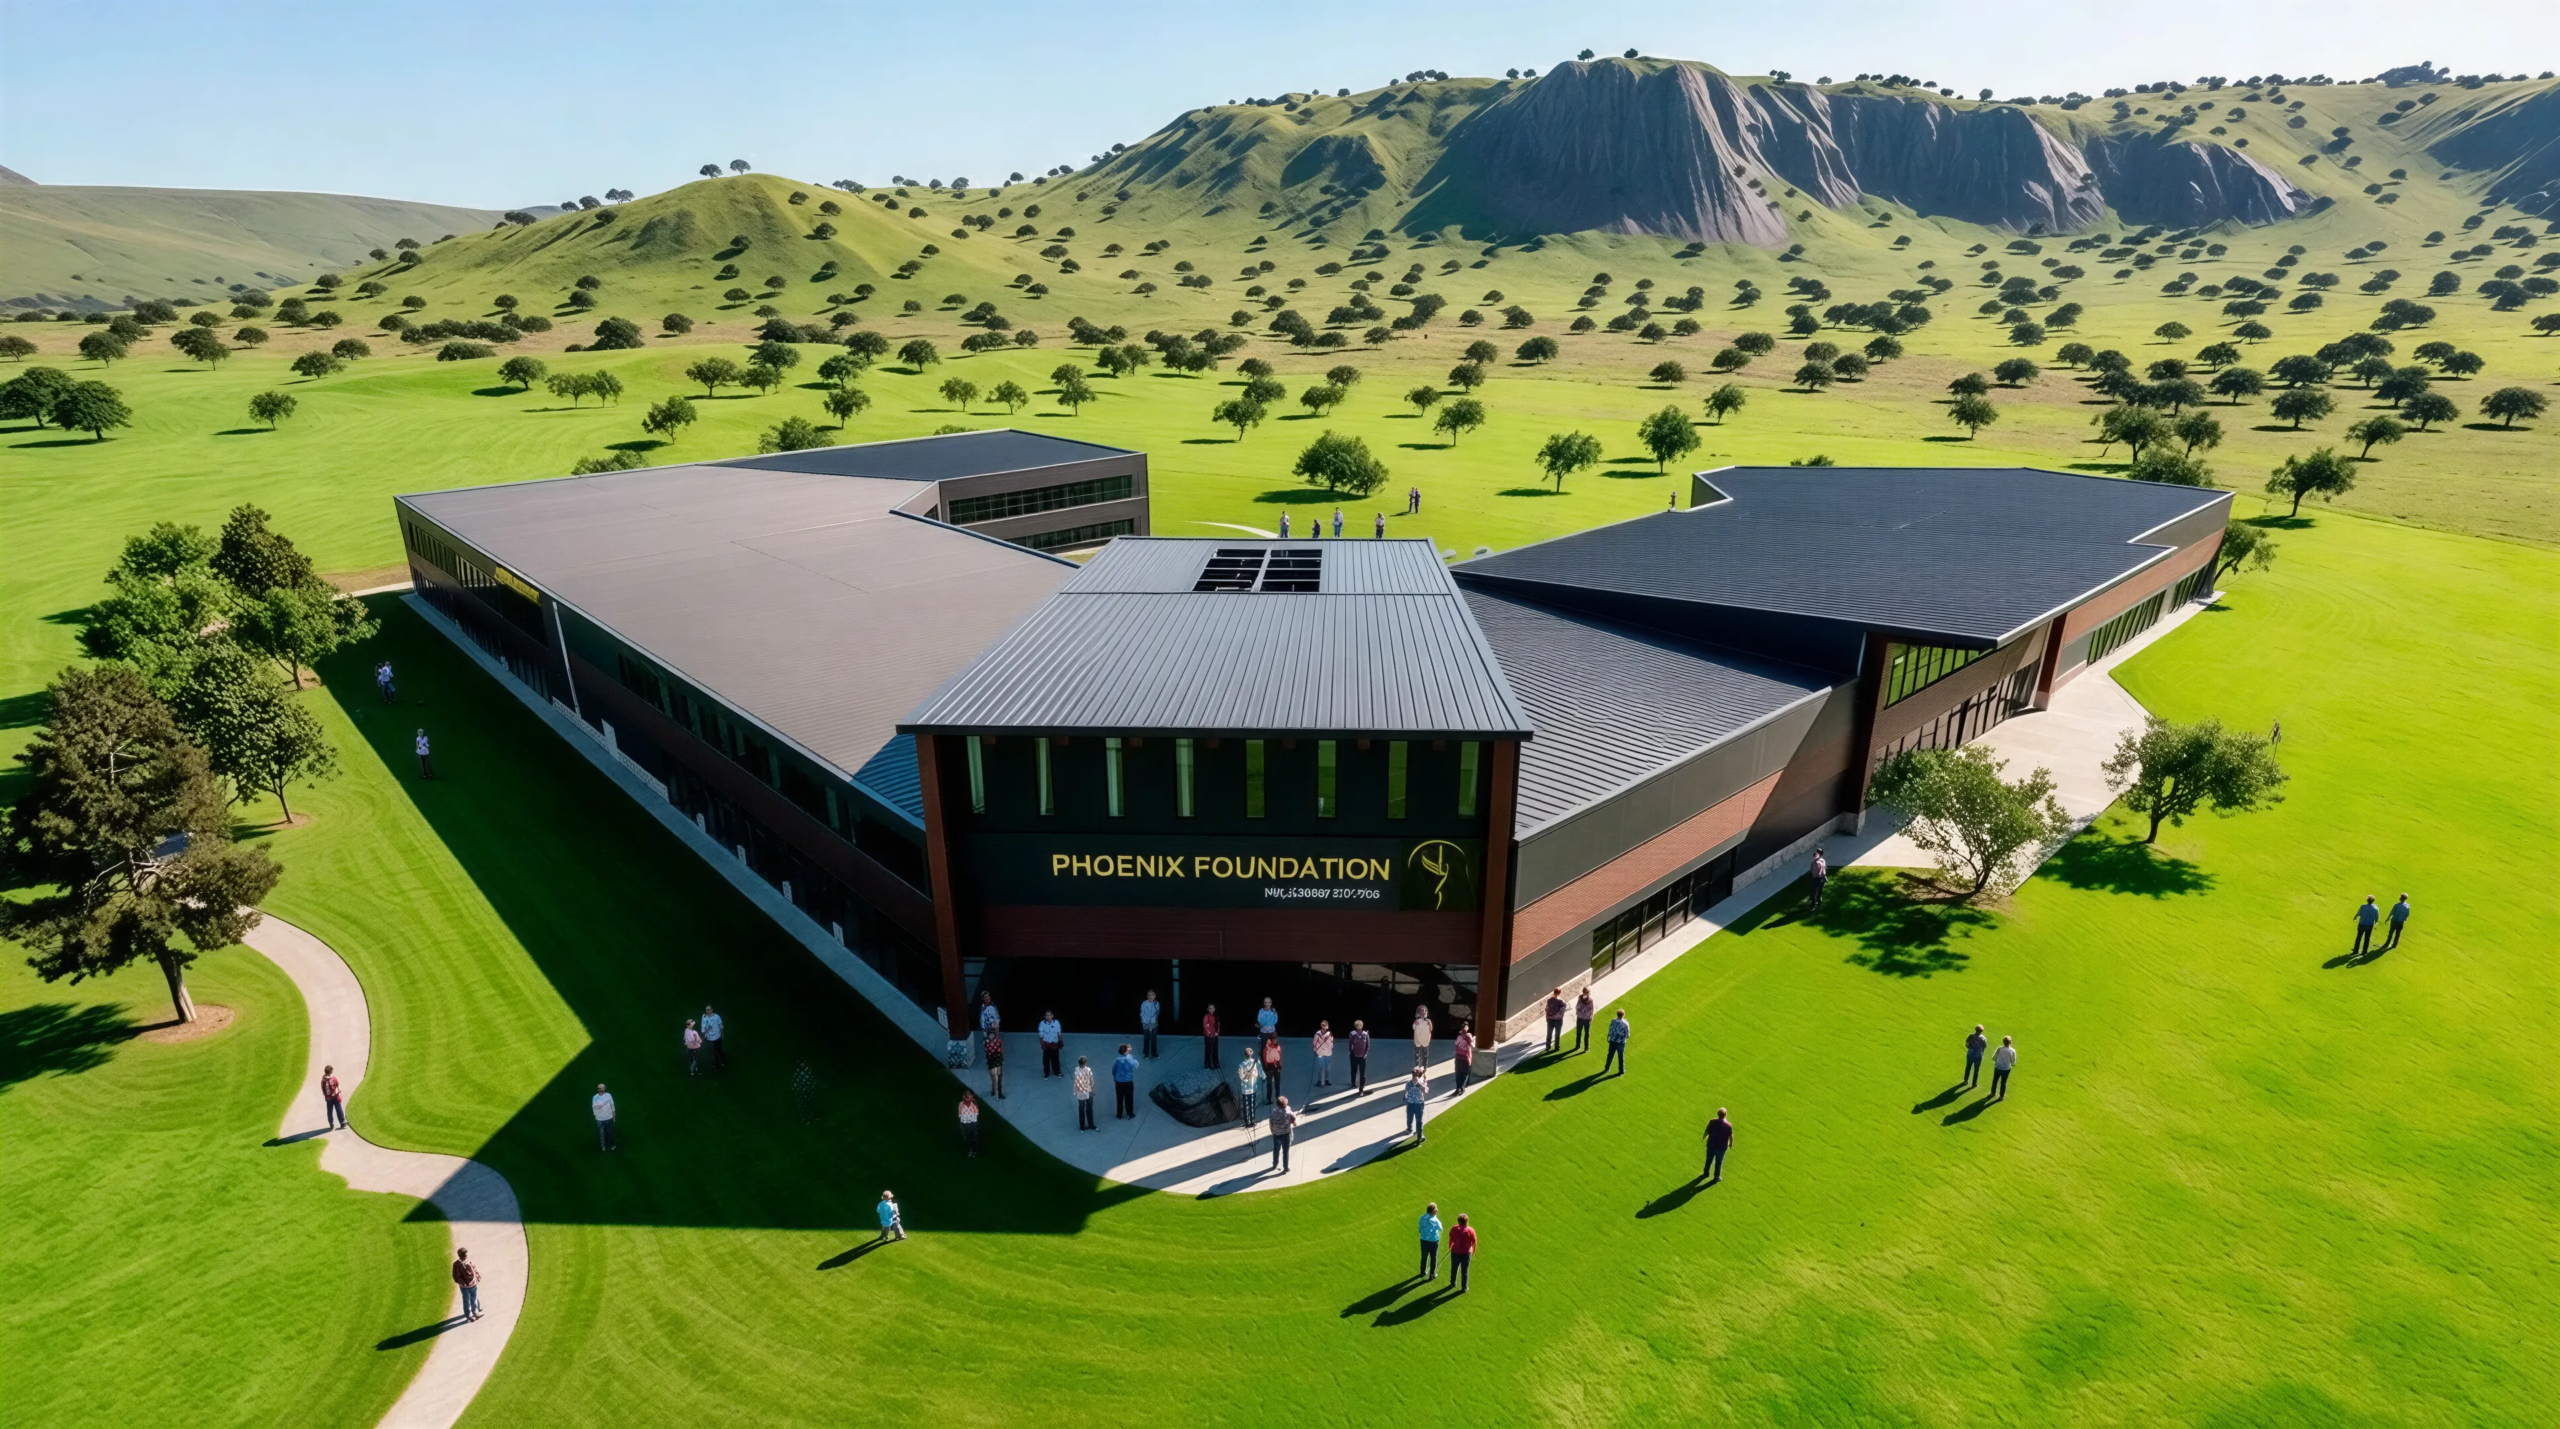
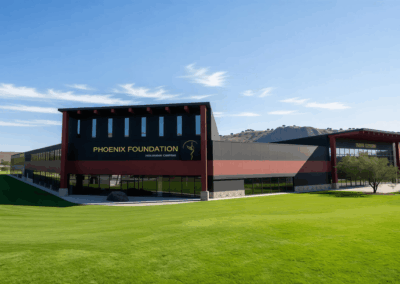
Phoenix Foundation
Created as a passion project for the Phoenix Foundation, this visionary therapeutic facility reimagines holistic care through architecture. The design brings together treatment and counselling spaces, wellness and fitness amenities, community gathering areas, a teaching kitchen, and immersive garden environments to support healing, resilience, and personal growth for individuals facing PTSD and other mental health challenges.
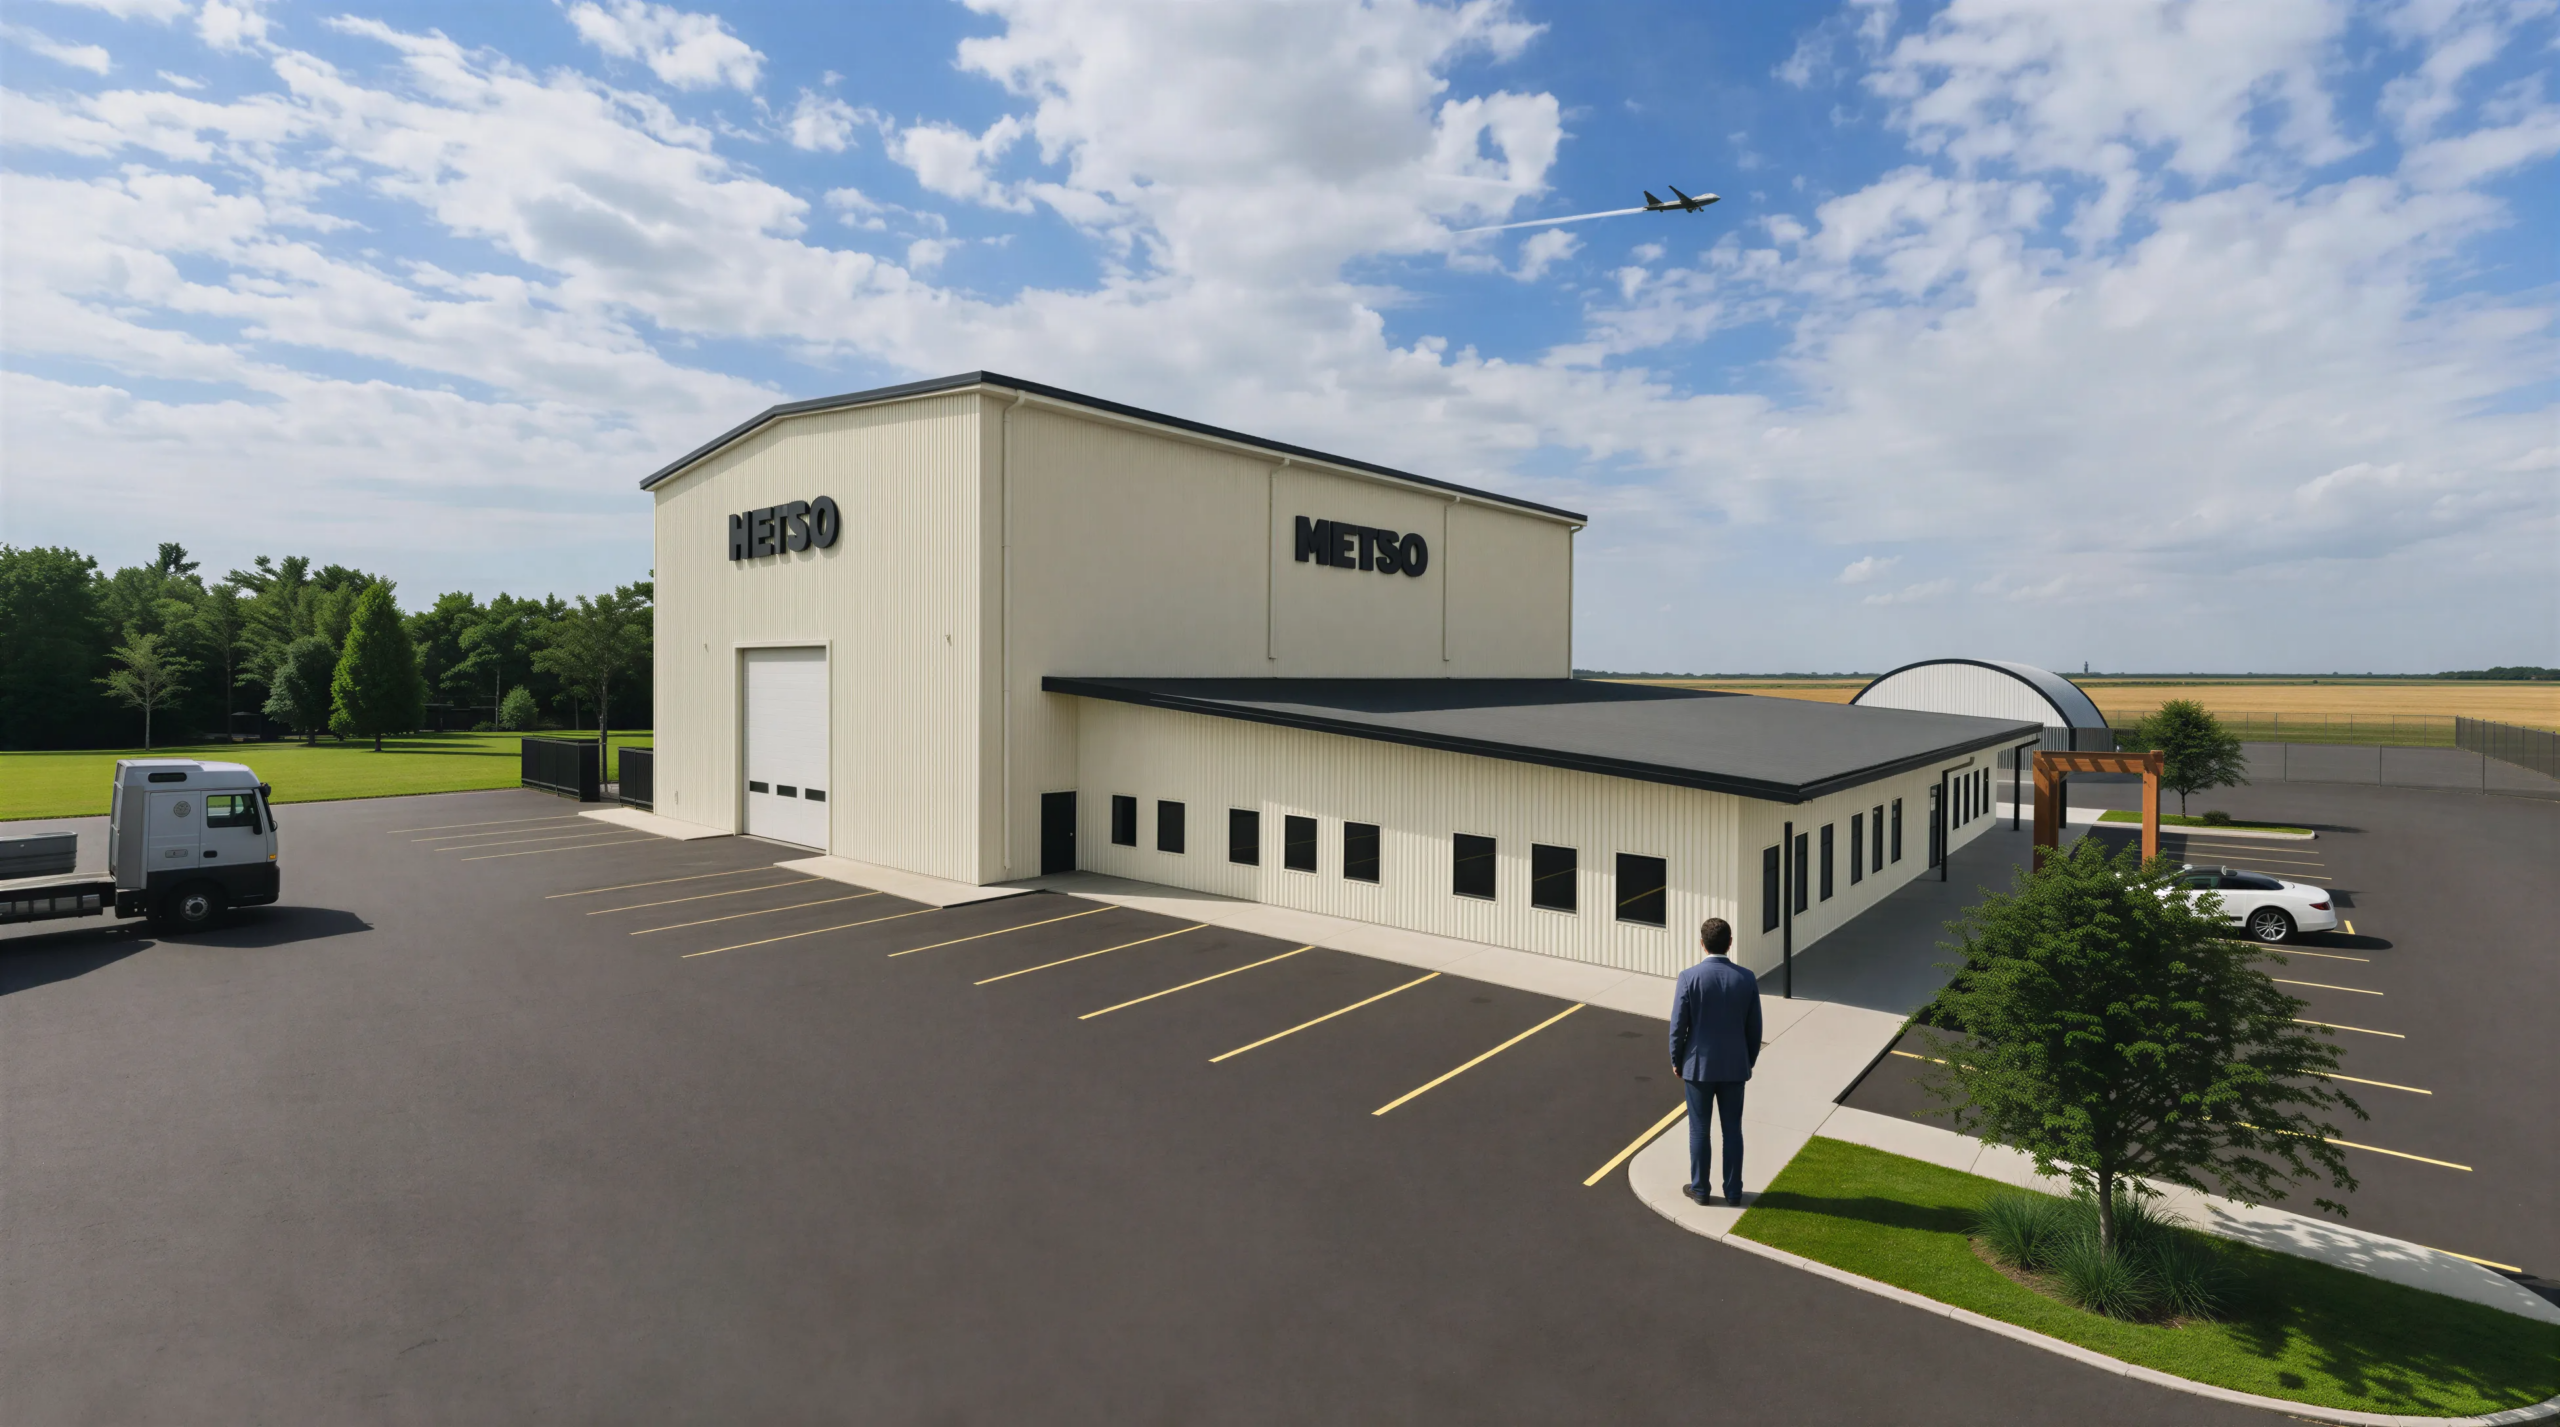
Metso Prince George
This 12,000 ft² facility was thoughtfully designed to combine efficient warehouse operations with a modern corporate office environment. The integrated design supports the client’s operational requirements while providing professional administrative and collaborative workspaces. By balancing functionality and architectural quality, the facility creates a cohesive environment that supports both day-to-day operations and long-term business growth.
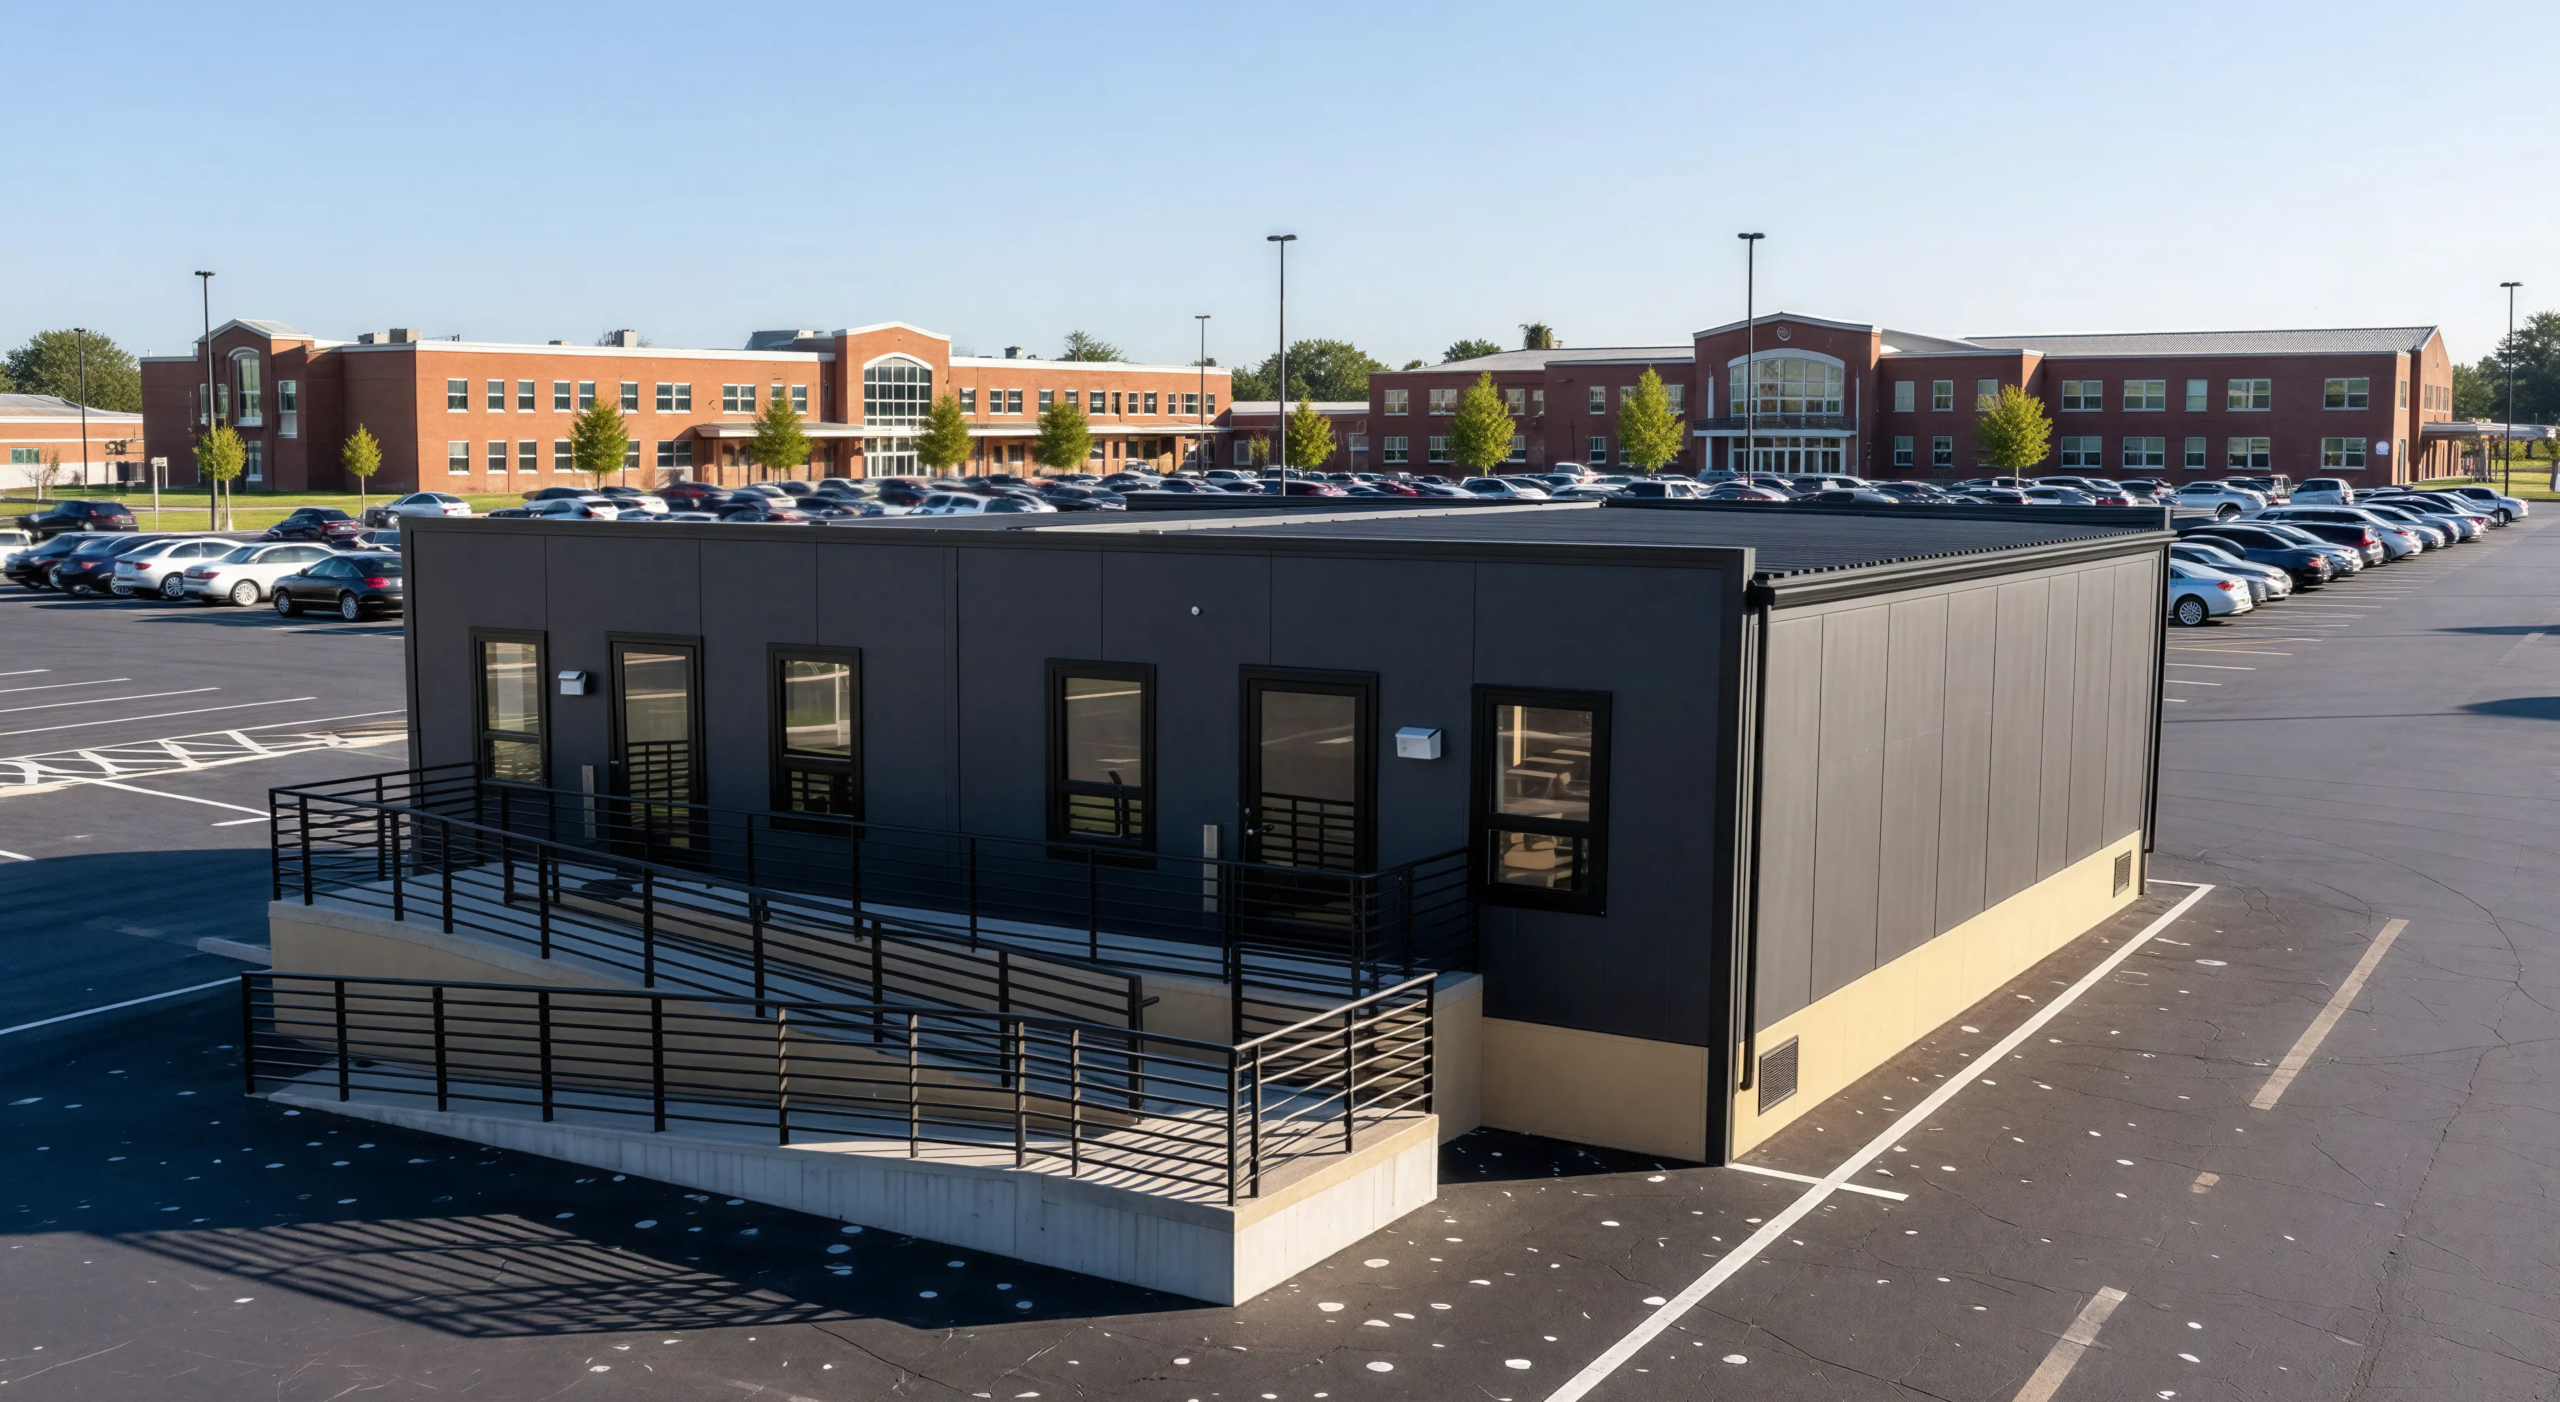
Footprints for Learning Portables
Designed to address increasing enrollment demands, this project expanded an existing school campus through the addition of modern portable classrooms. The design focused on creating functional, accessible, and welcoming learning spaces that integrate seamlessly with the existing campus. Contemporary exterior finishes and fully accessible site connections provide a cohesive, modern solution that supports expanding educational needs.
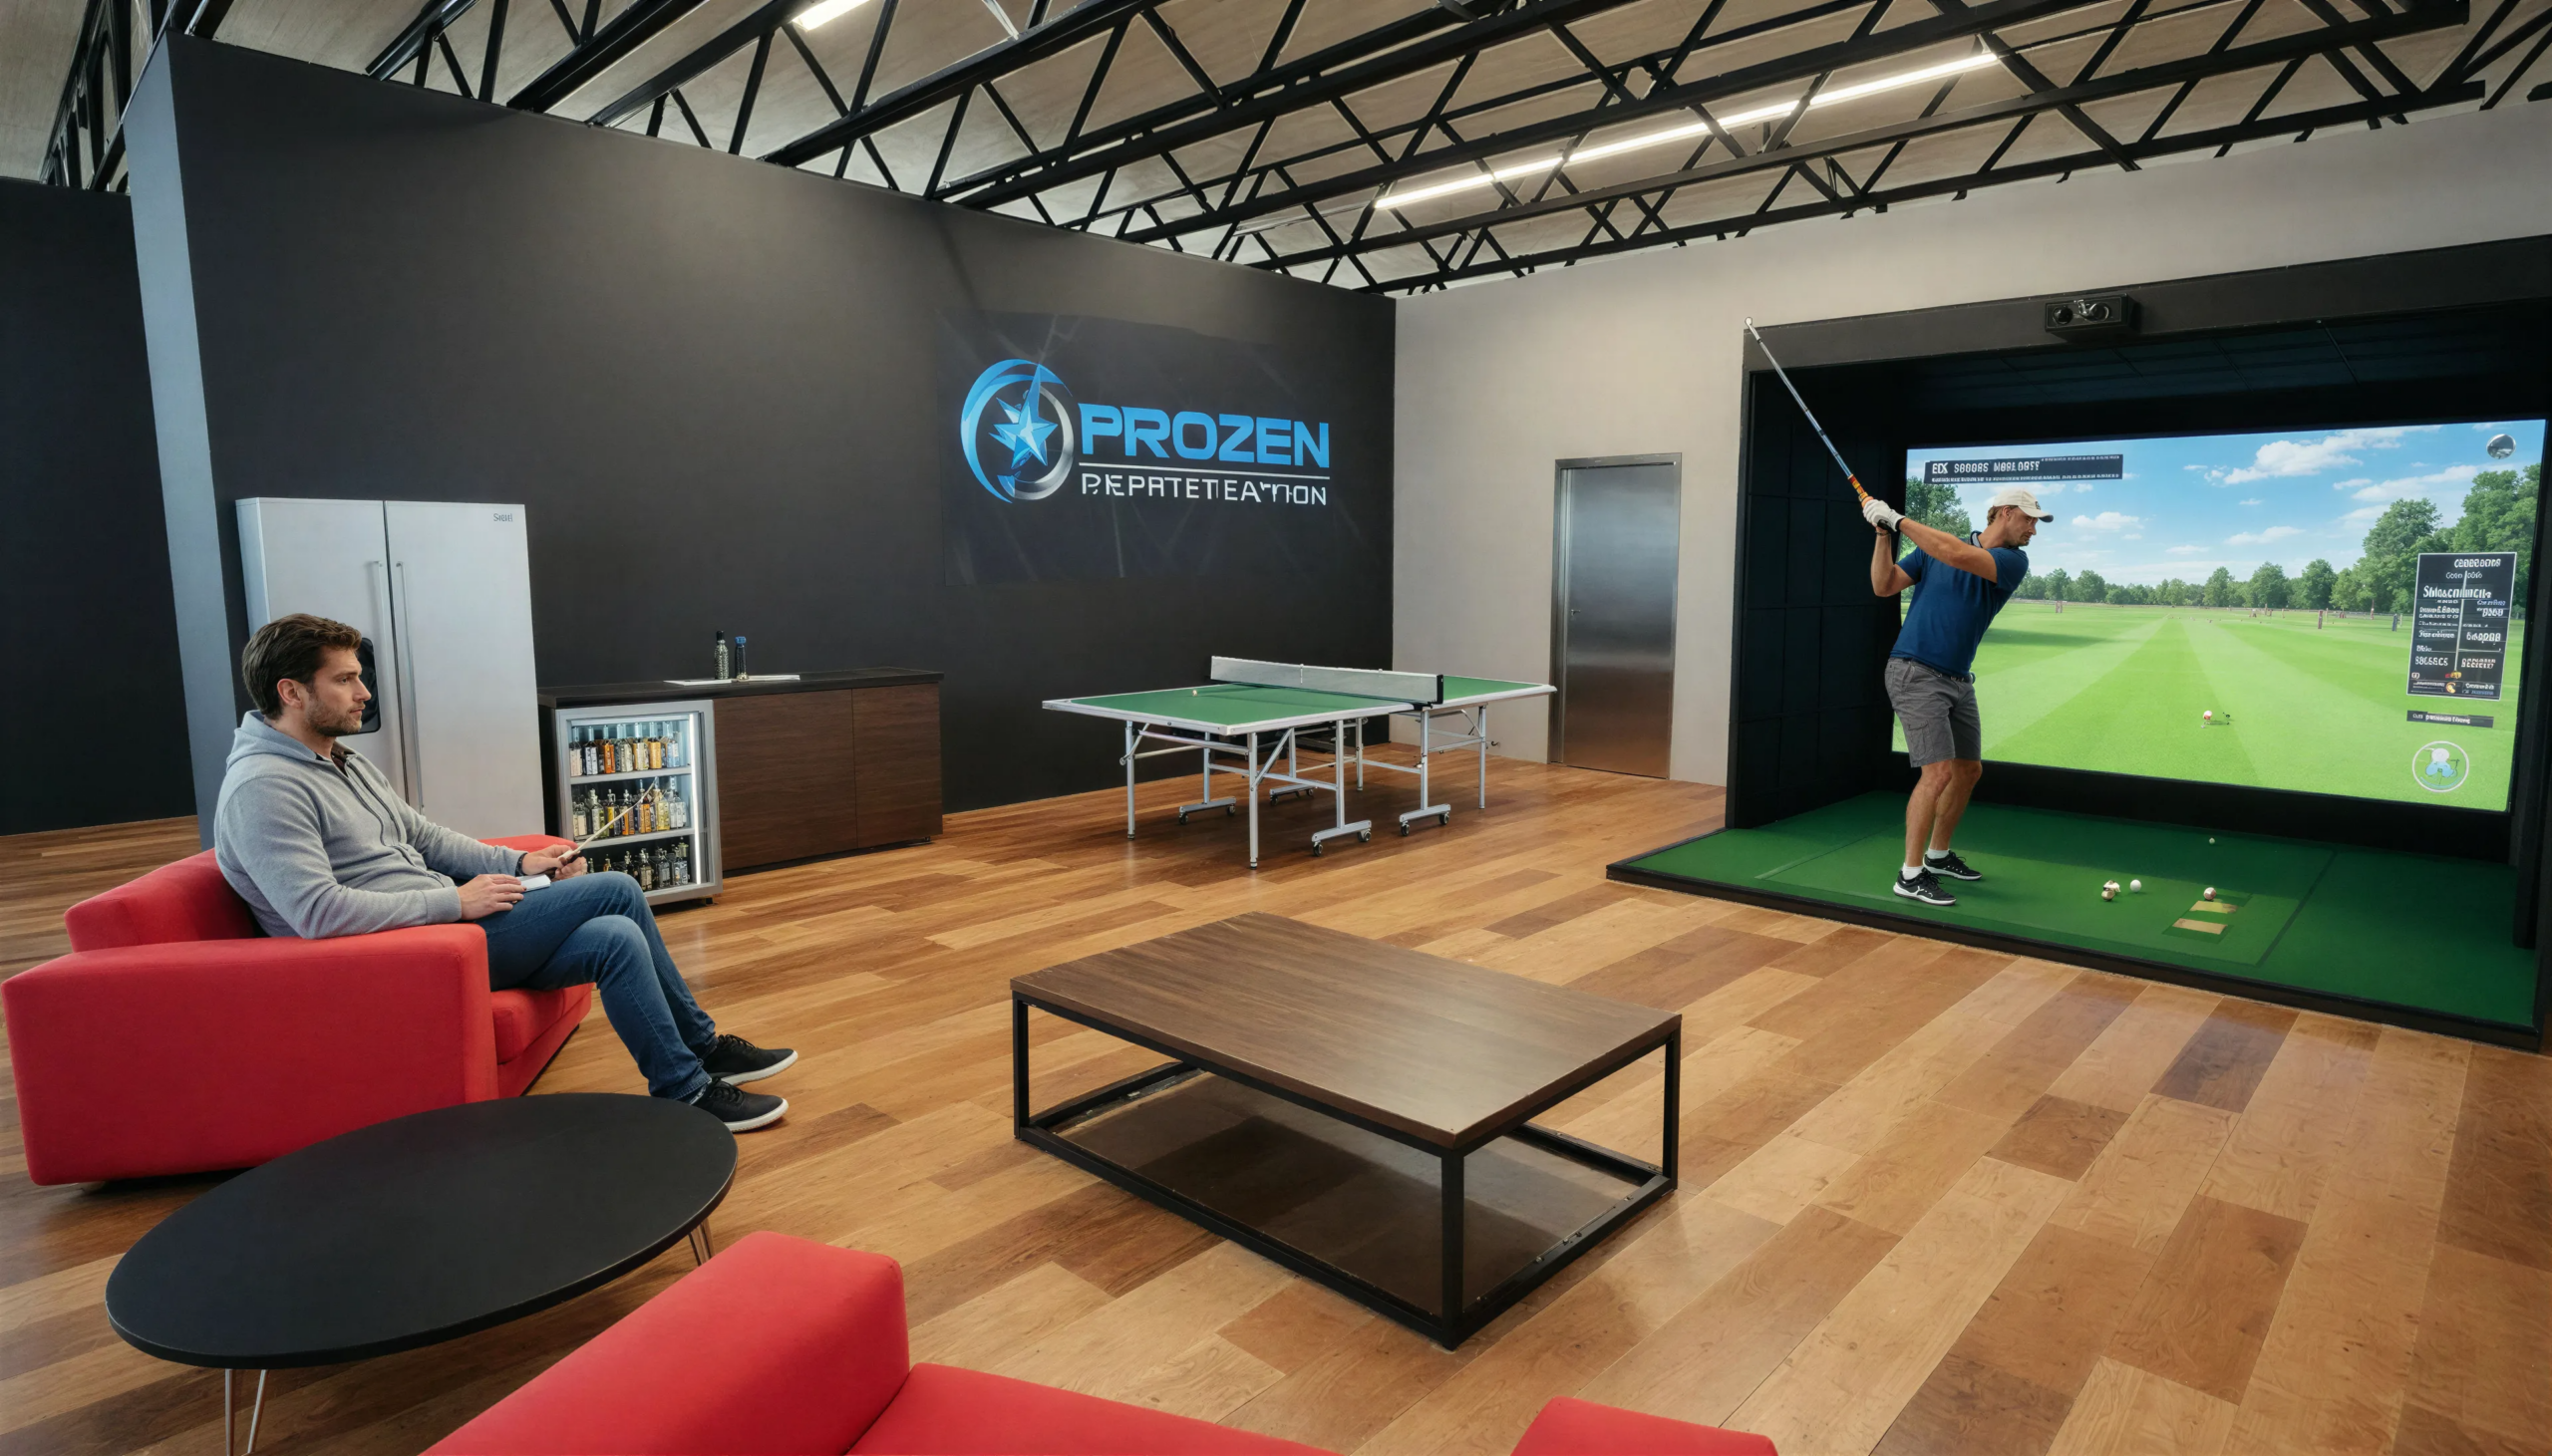
Frozen Refrigeration Staff Lounge
This staff amenity space was designed to enhance workplace culture and employee experience for a local refrigeration company. The upper-floor lounge integrates recreational and social features, including a golf simulator, table tennis area, and kitchenette, within a spacious and contemporary environment. The design promotes wellness, engagement, and connection while supporting both informal meetings and team-building activities.
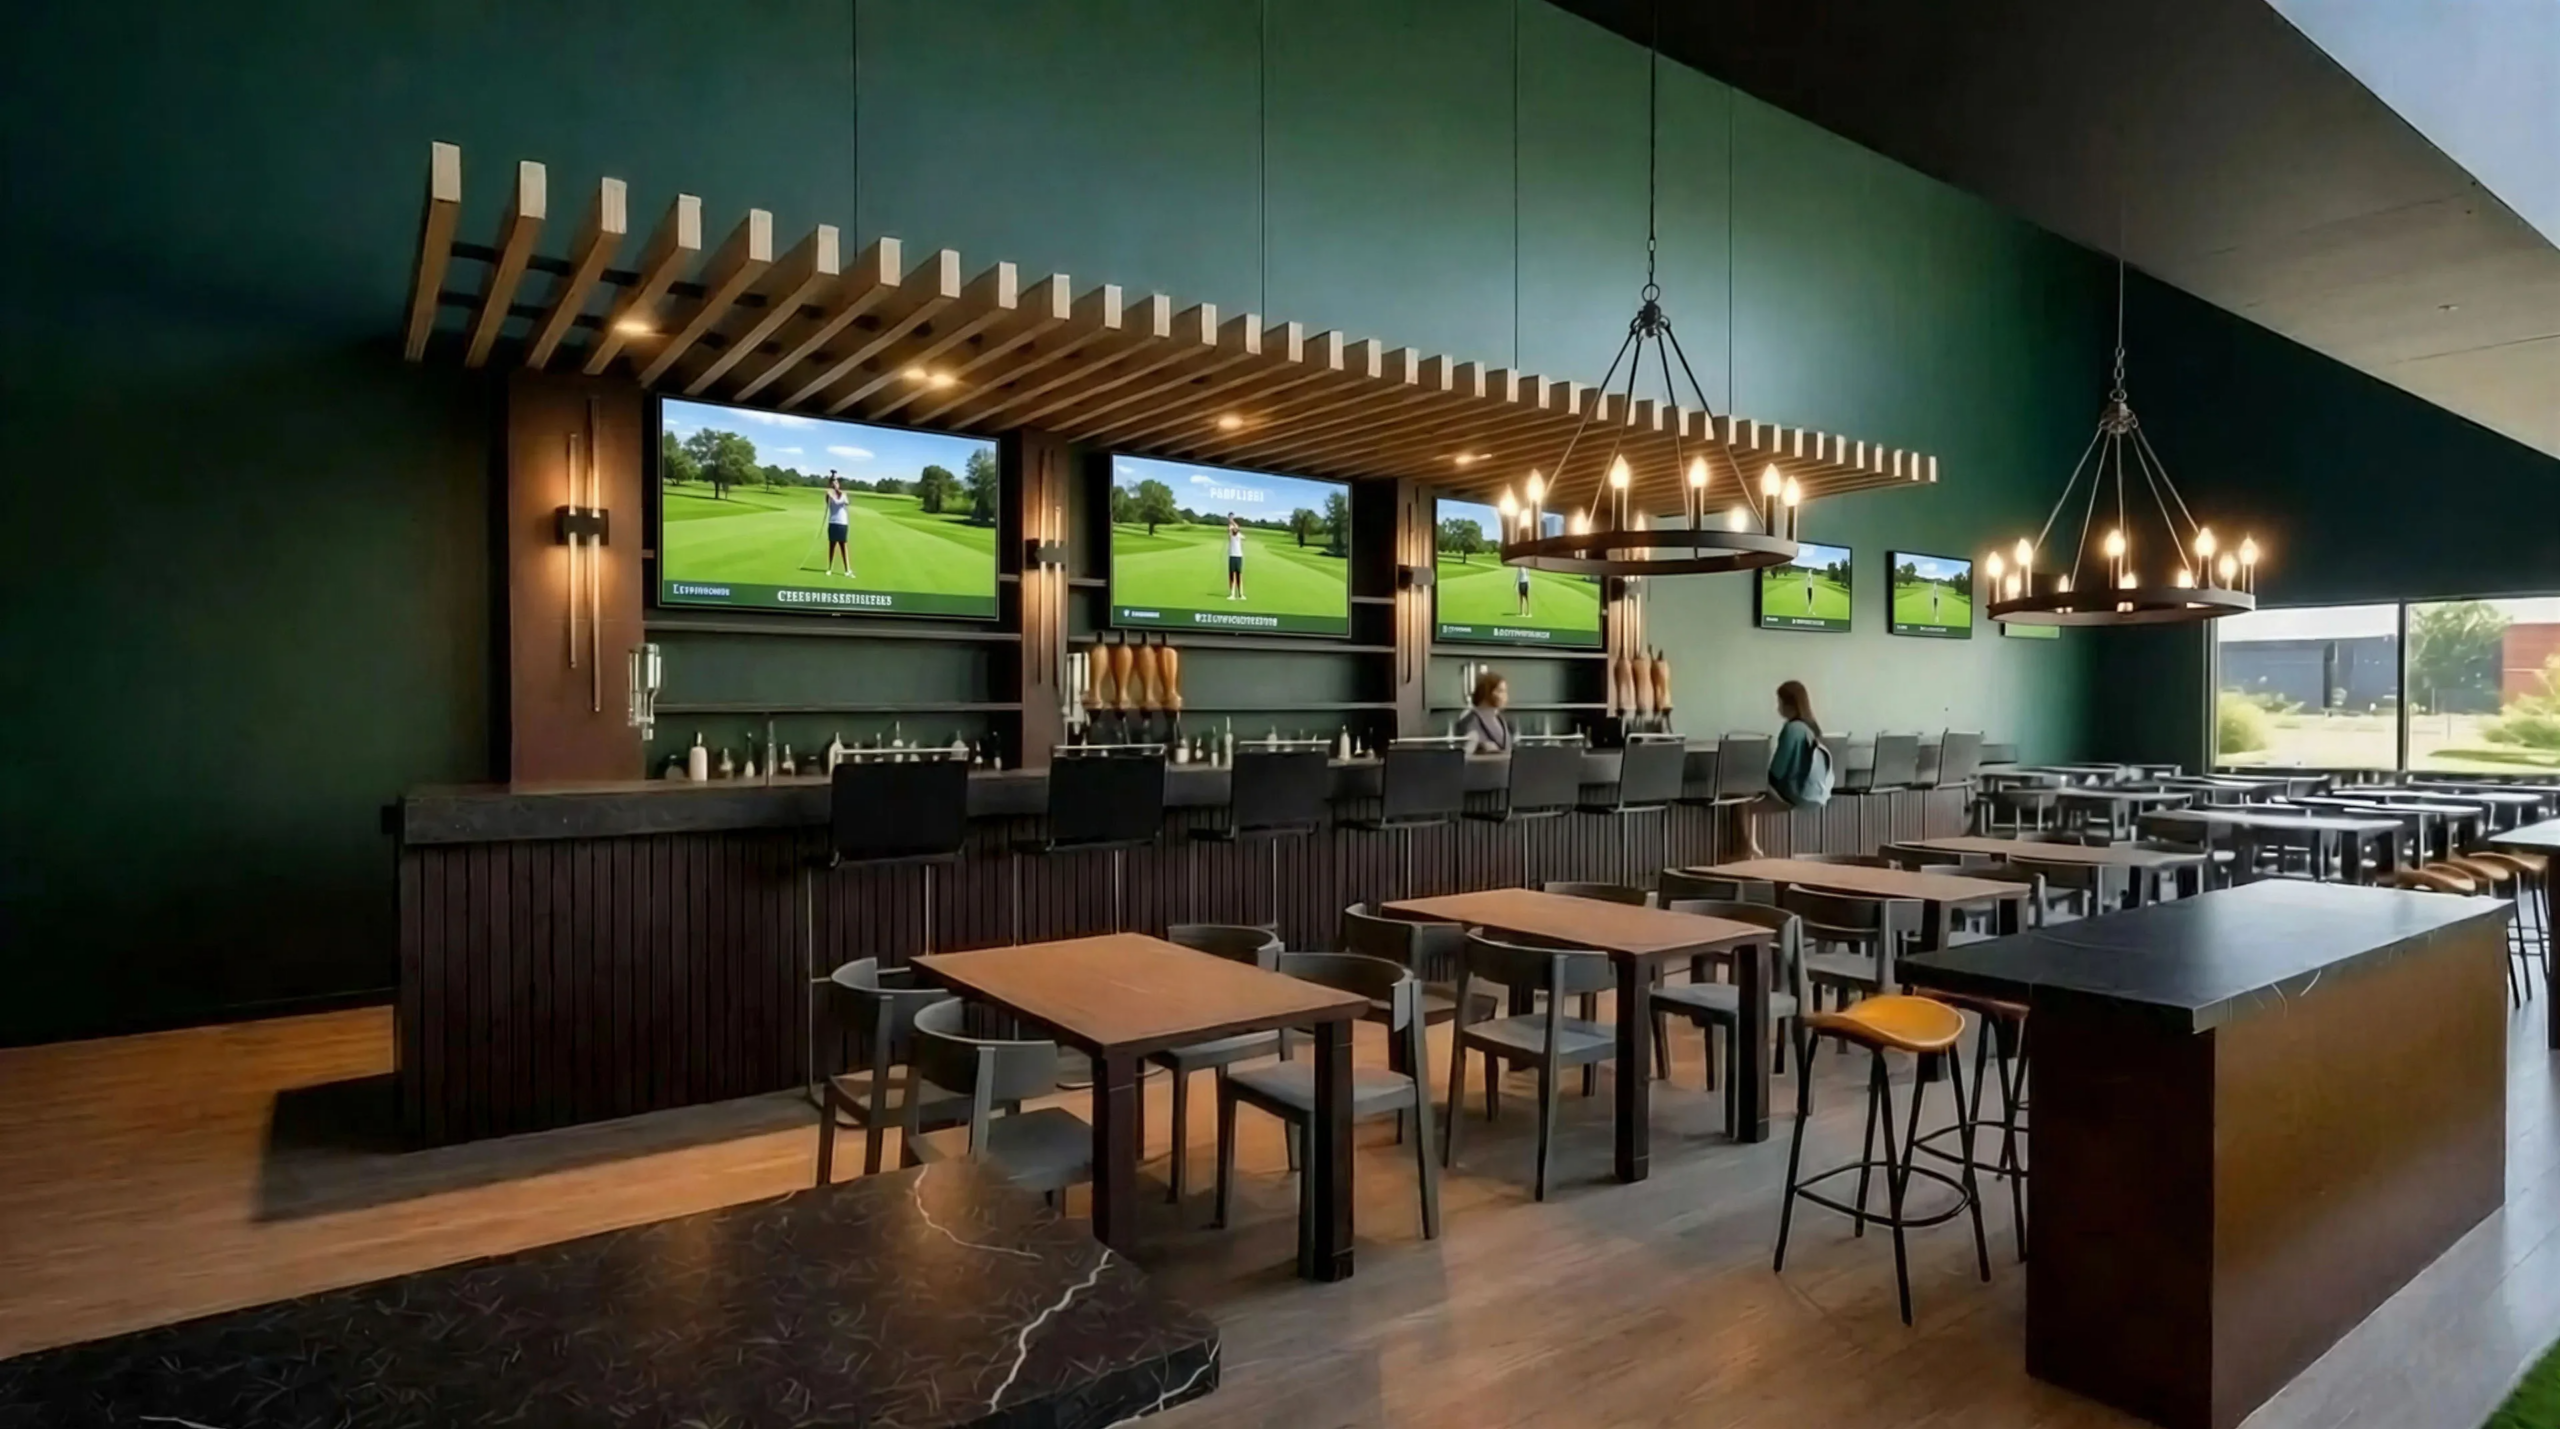
Golf Simulator Bar
This 4,500 ft² entertainment venue was designed to bring together recreation, hospitality, and social connection in a modern, elevated setting. Featuring state-of-the-art golf simulators, sports viewing areas, and a curated food and beverage experience, the space serves as a destination for both avid golfers and casual gatherings. Thoughtful planning and contemporary finishes deliver a memorable guest experience while supporting the venue’s vibrant community atmosphere.
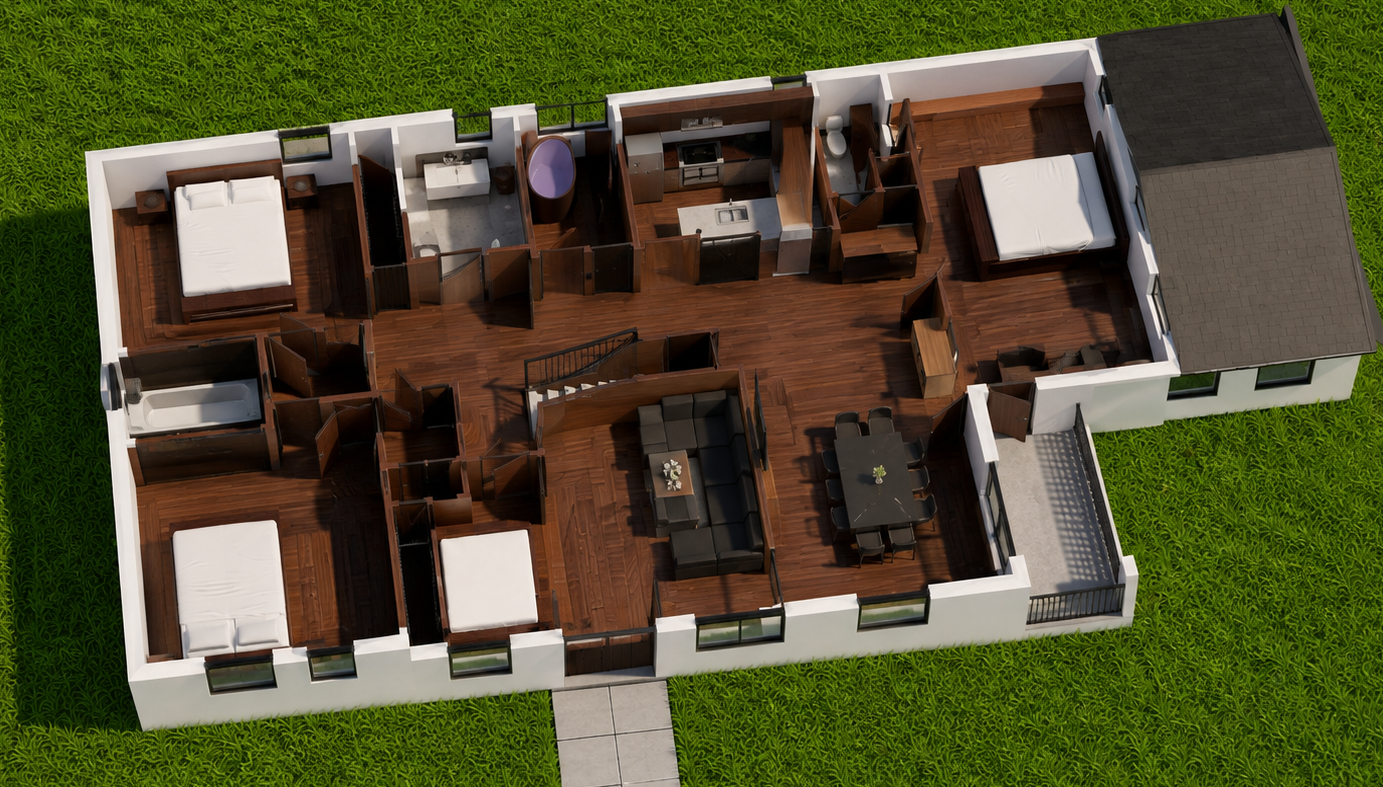
Woodside Residence
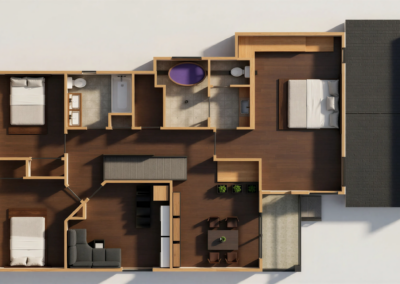
This residence involved a thoughtfully integrated addition and renovation to an existing home, designed to provide a young family with the additional space and functionality needed to support their evolving lifestyle. The project seamlessly enhances the original residence while improving comfort, livability, and long-term adaptability.
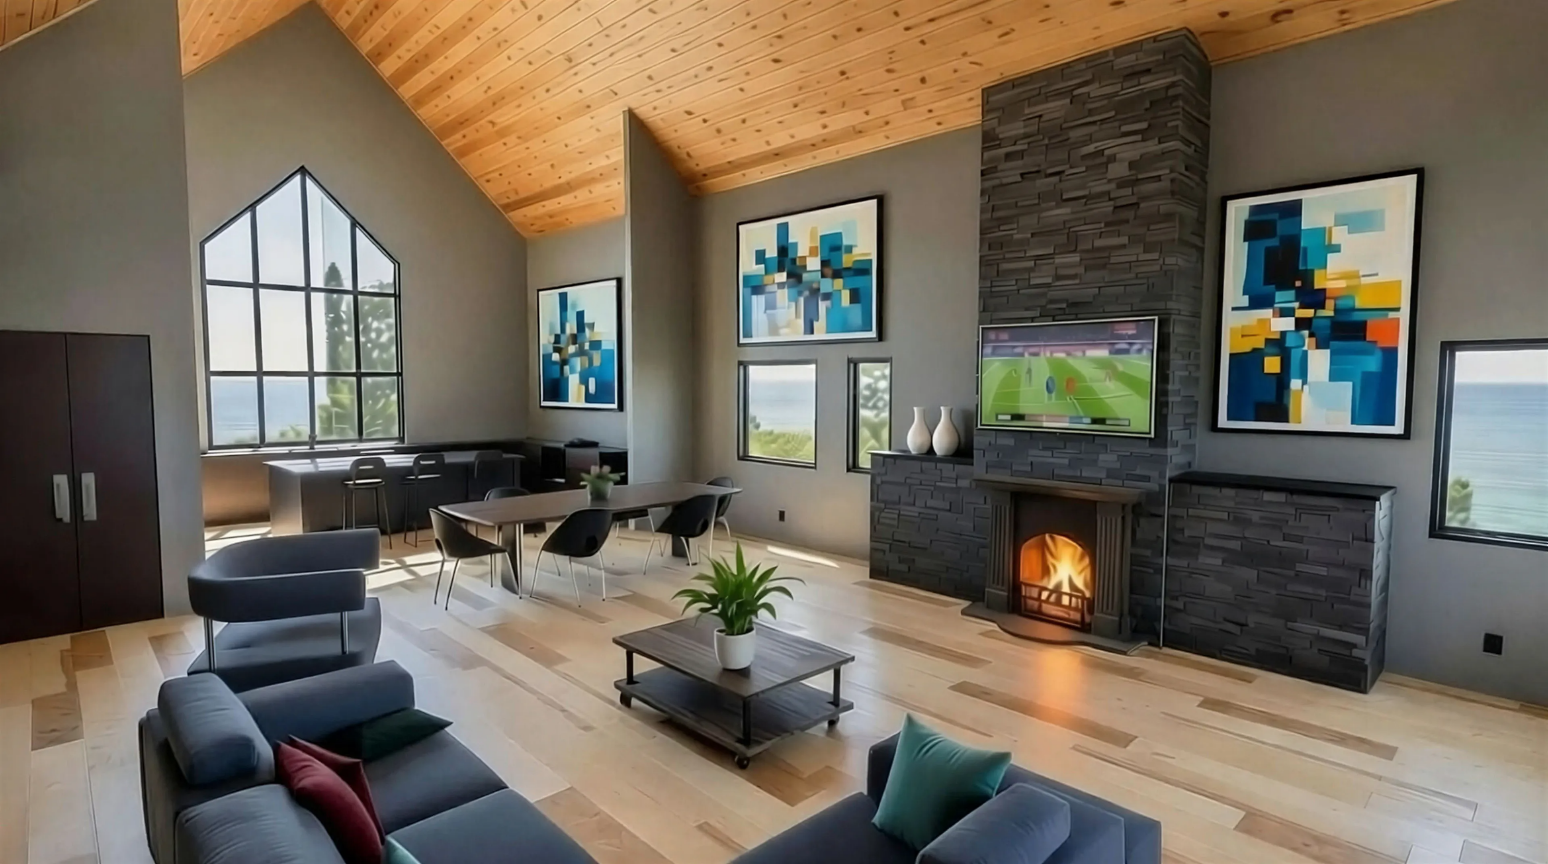
Badger Residence
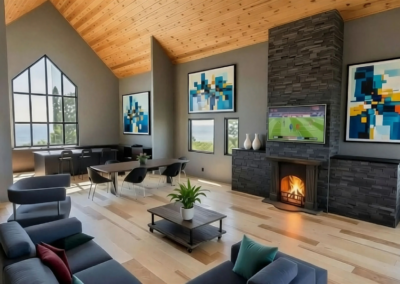
Designed as a secondary residence on a rural acreage, this project delivers a contemporary living experience tailored to the client’s vision and lifestyle. Featuring clean architectural lines, modern materials, and expansive vaulted ceilings, the home offers an open and light-filled environment that seamlessly combines functionality with refined design.
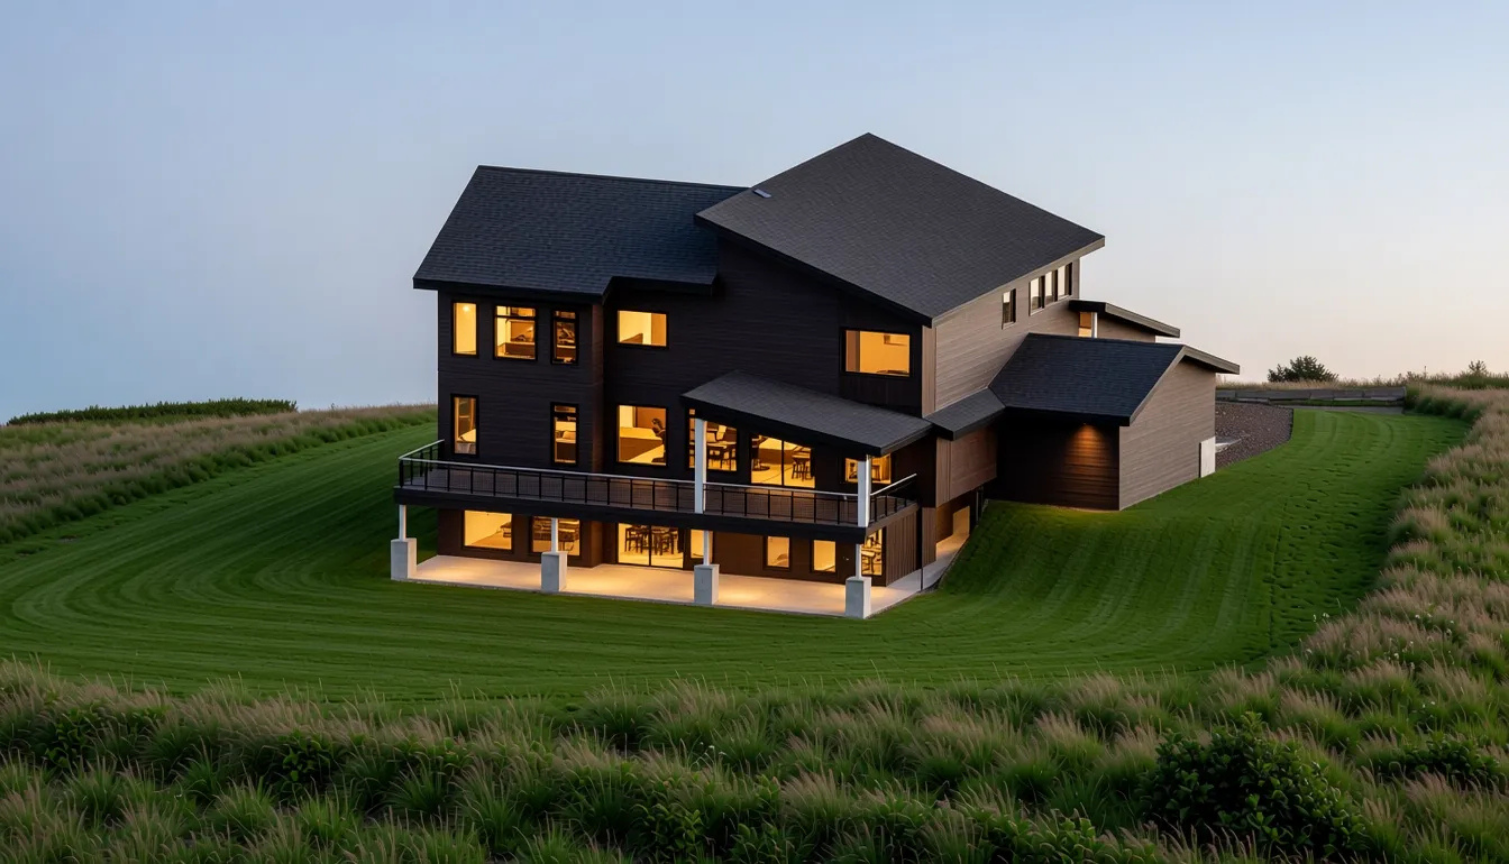
Juniper Residence
Designed as a bespoke family home, this residence provides a long-term living solution tailored to the needs of a growing household. Thoughtful planning and carefully considered spaces ensure the home balances everyday functionality with enduring comfort and quality.

Our company recently had the pleasure of working with Big Bear Development Group to complete a new design and renovation of an existing commercial building. They have a great working relationship with the City of Airdrie and therefore were able to have plans approved for permitting very efficiently. Dan is professional, listens and observes what his clients needs are in order to make the design process seamless. We highly recommend their services.
We hired Big Bear Development Group for our latest HOLY GRILL restaurant build. The space has some challenges that I was worried about from a traffic flow point view. Big Bear quickly offered solutions and turned work around very quickly. They also saved us some money in comparison to previous builds.